
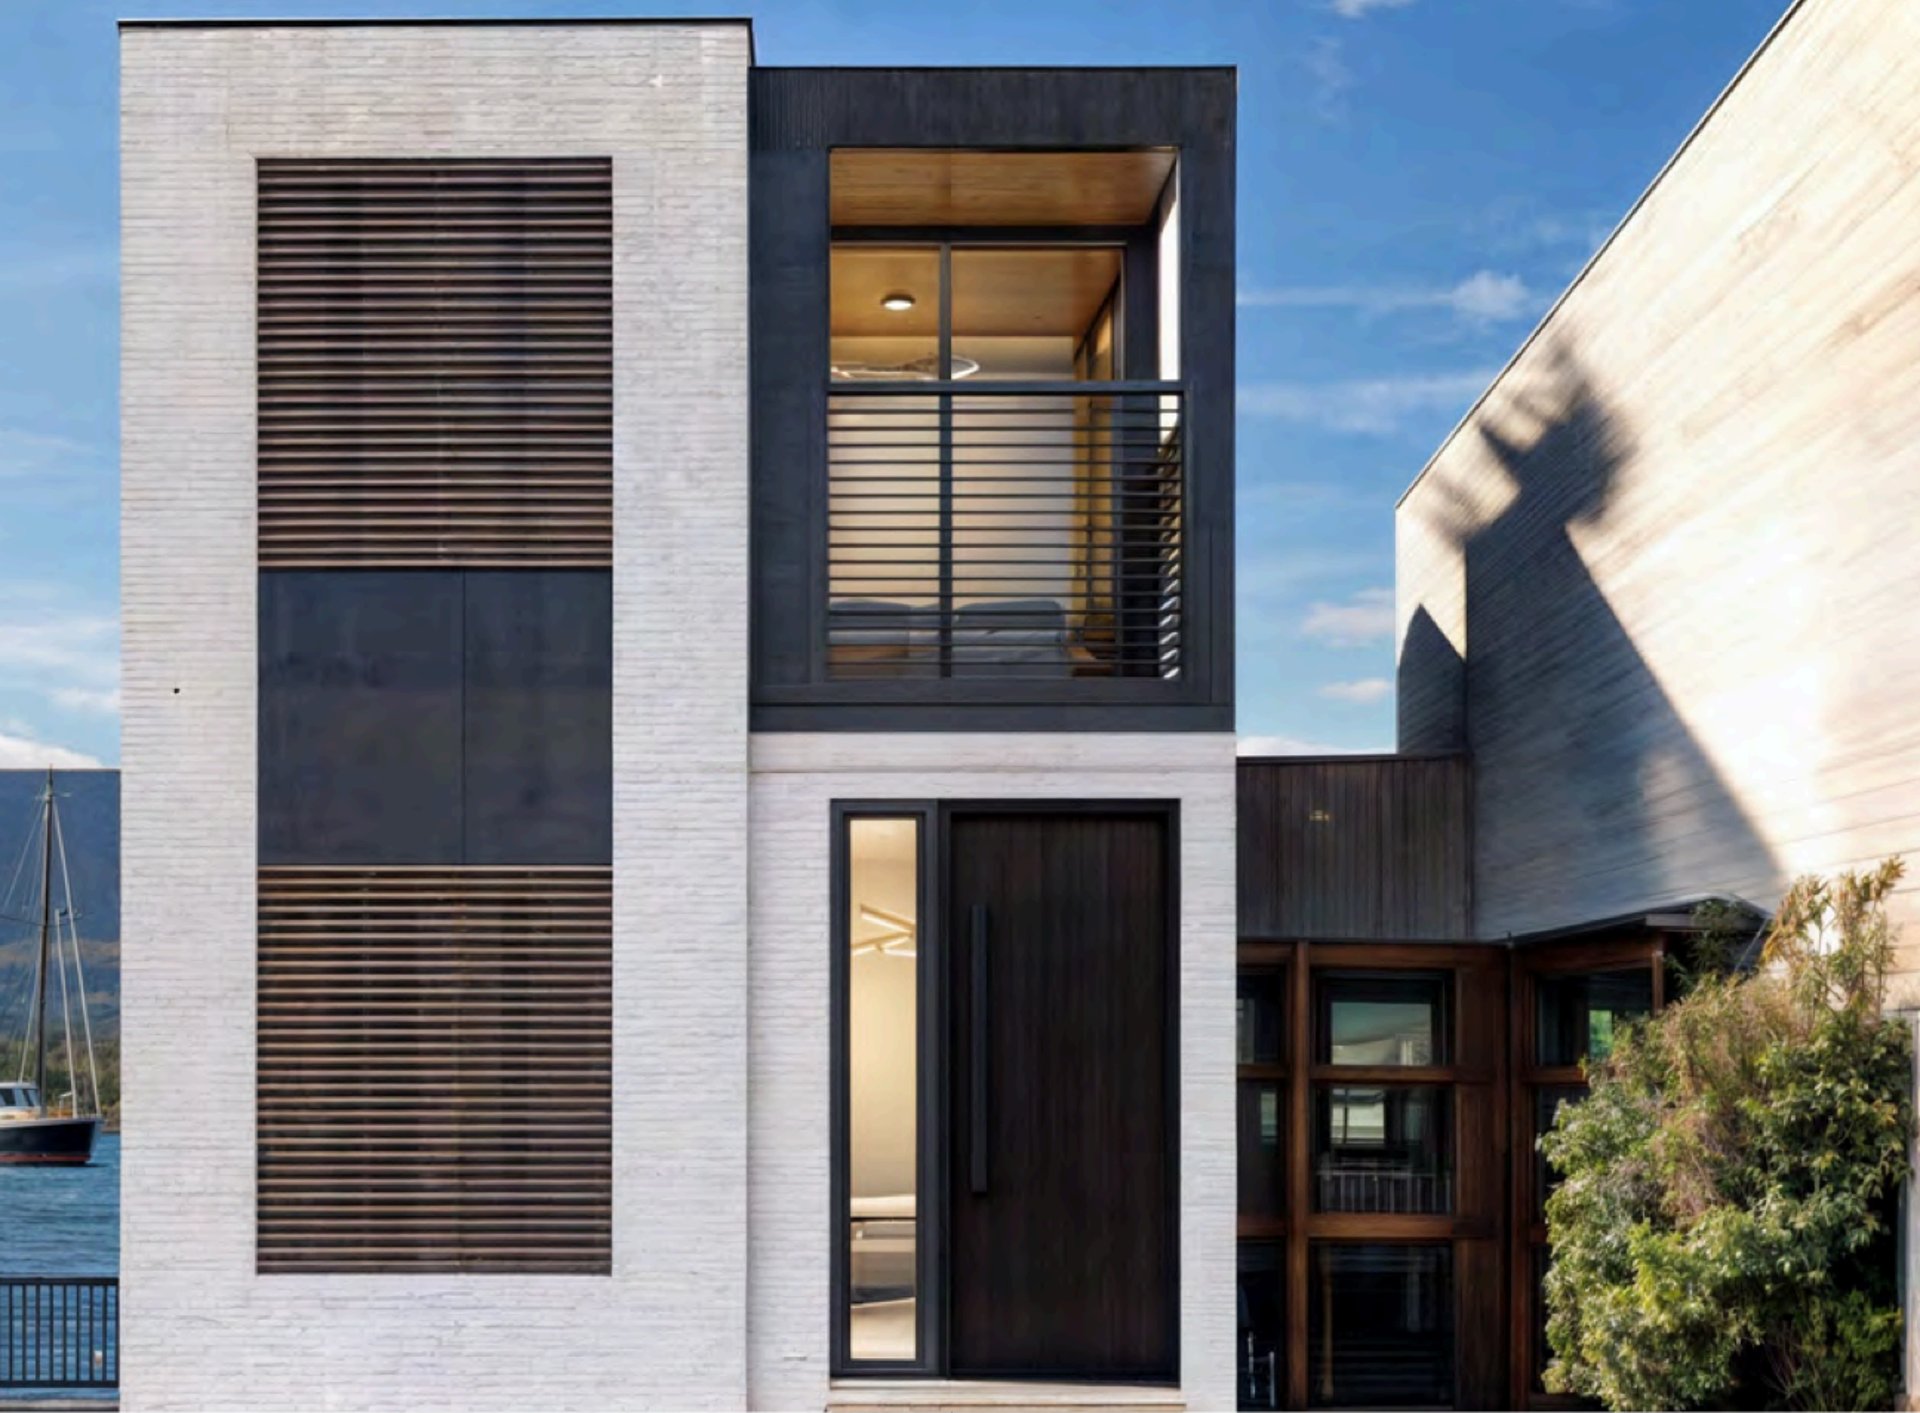
Modern Island Living, Delivered.
Five signature villas. Engineered for island living. Delivered turnkey. From compact ADUs to spacious retreats, each home is designed to thrive in Hawaii's unique climate while maximizing your investment potential.
Our Villas
MODULAR HOUSE SERIES
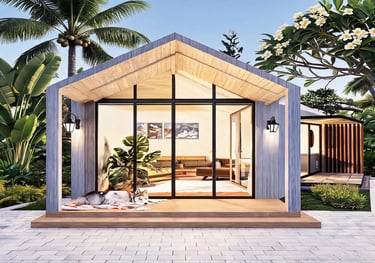
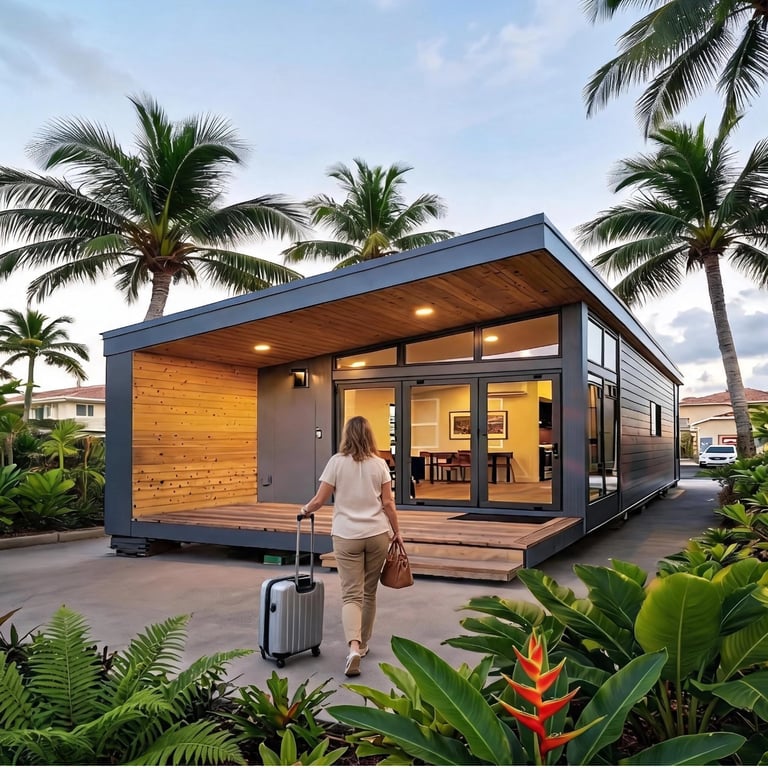
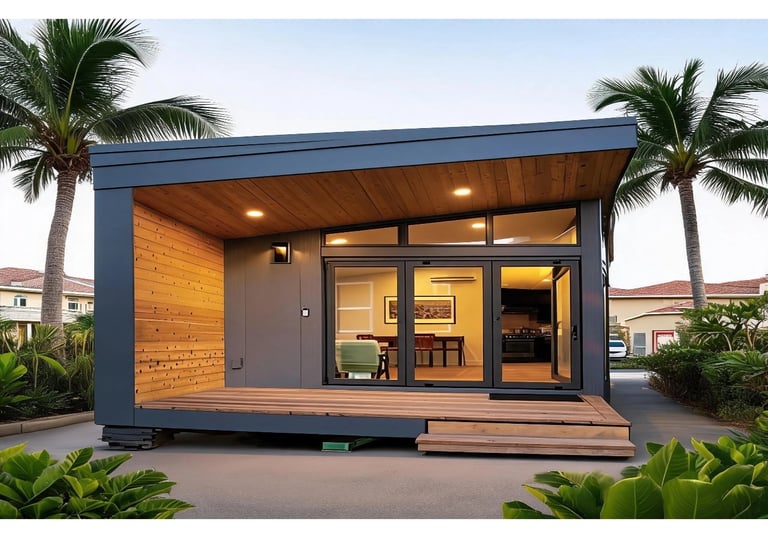
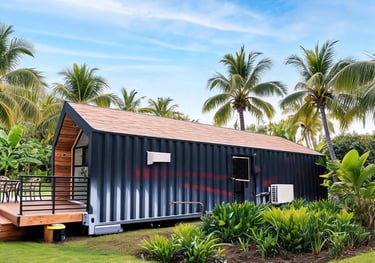
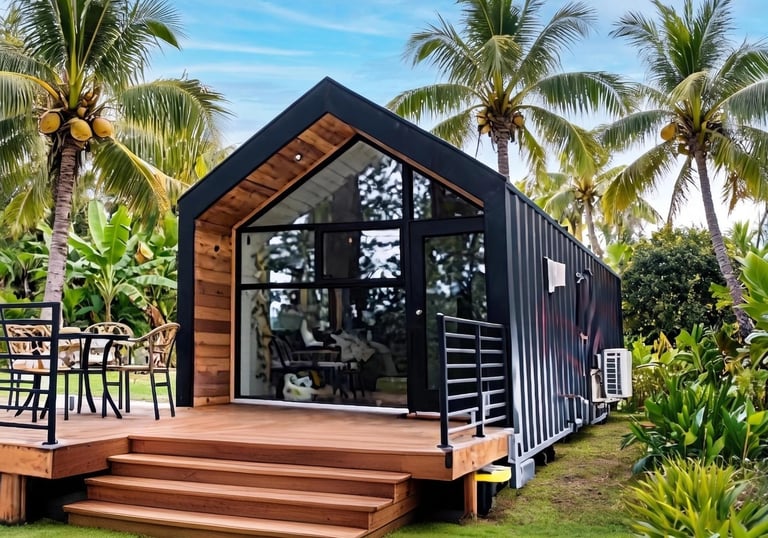
The Lanai Retreat (MH17)
Modern Modular Living
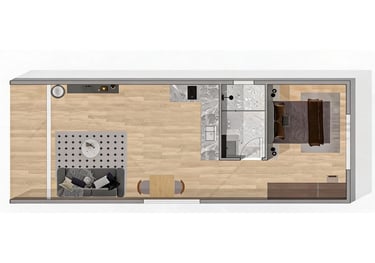
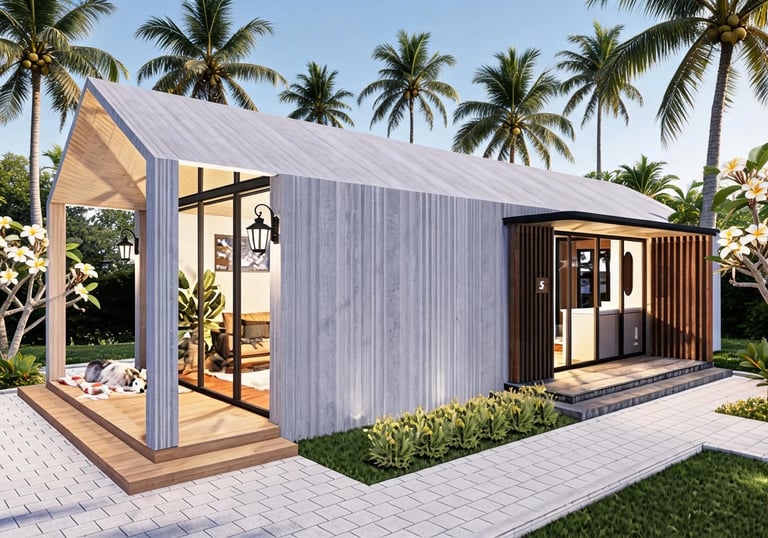
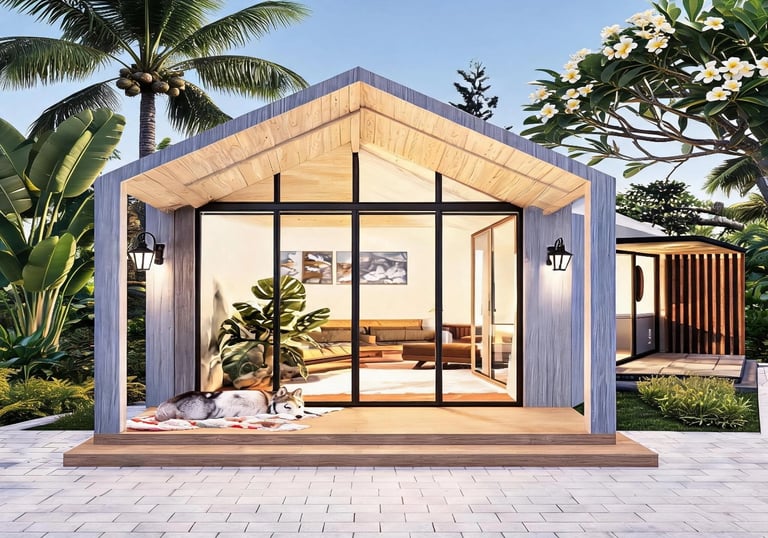
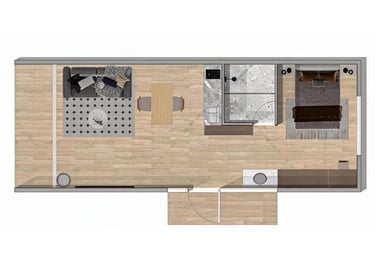
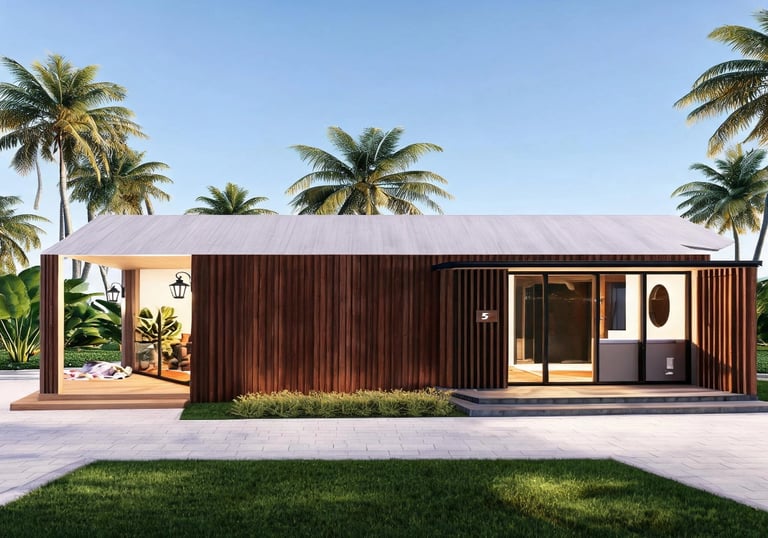
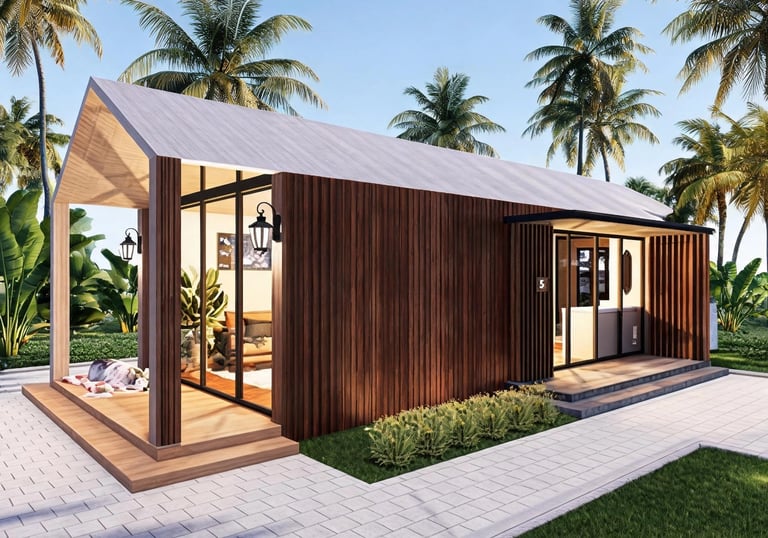
Sleek modular design optimized for Hawaii's coastal lifestyle. The MH17 features an open-concept layout that maximizes natural light and island breezes, perfect for Airbnb rentals or a private ohana retreat.
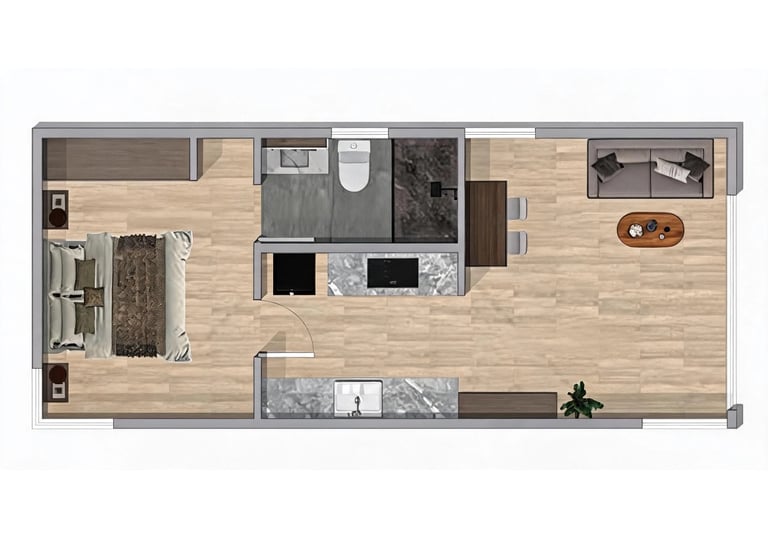
Dimensions: 35.8' × 13.1' × 14.8' (L×W×H)
Living Space: 473 sq ft
Configuration: 1 Bed | 1 Bath | Open Kitchen | Living Area
Key Features:
Spacious 473 sq ft layout with high 14.8' ceilings
Hurricane-rated modular construction
Turnkey delivery with premium finishes
Ideal for ADU or vacation rental income
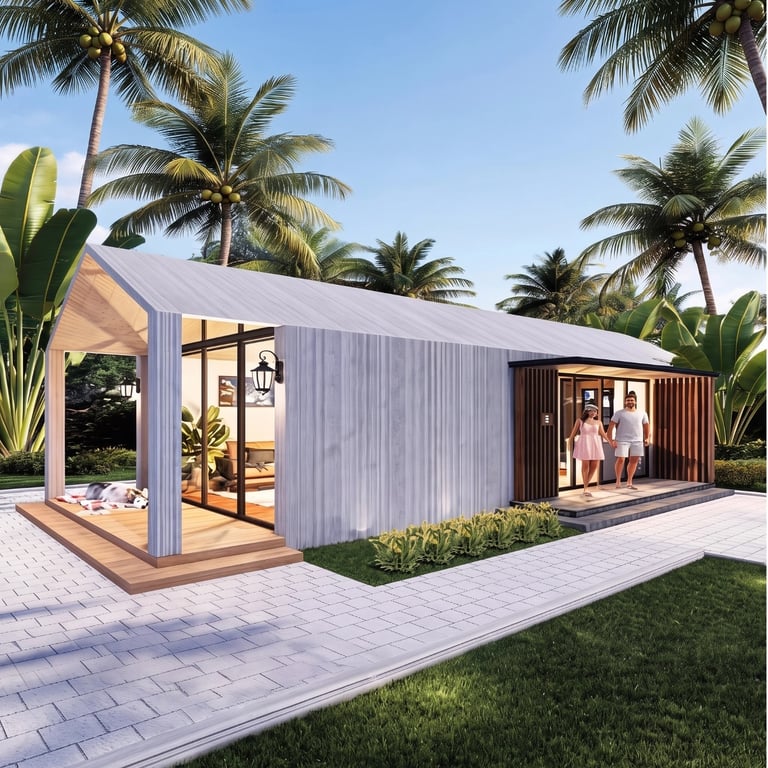
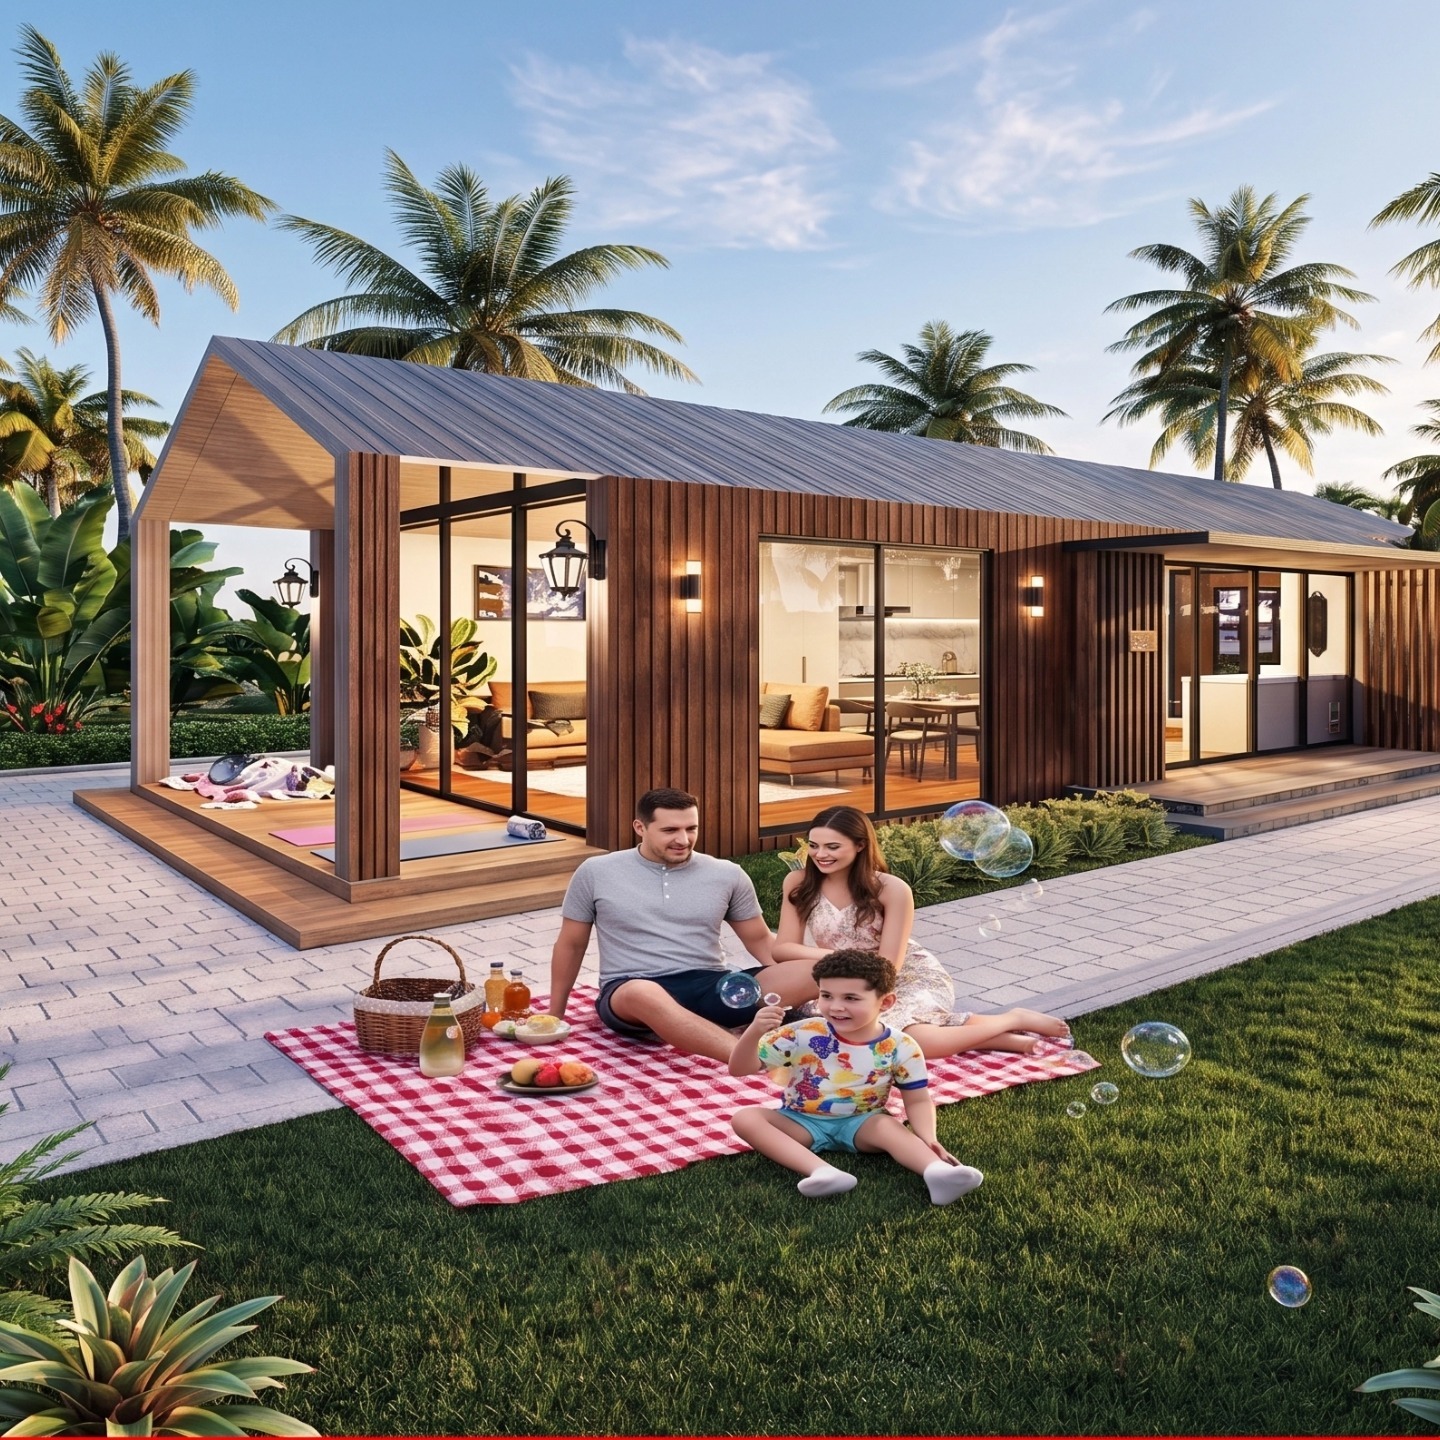
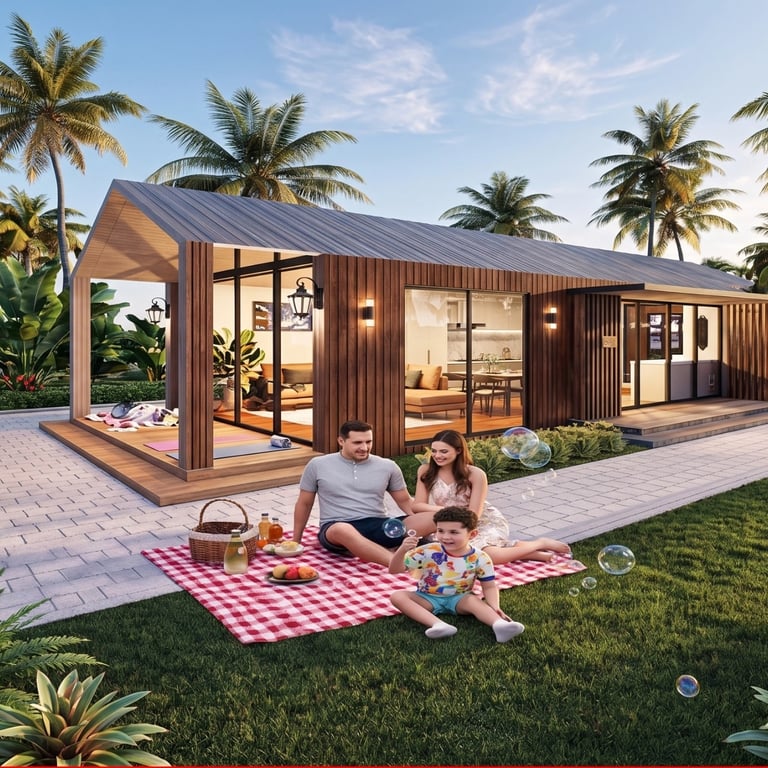
The Ohana Villa (MH19)
Contemporary Island Comfort
A refined take on island living. The MH19 combines modern aesthetics with practical functionality, featuring premium materials and energy-efficient systems designed specifically for Hawaii's tropical climate.
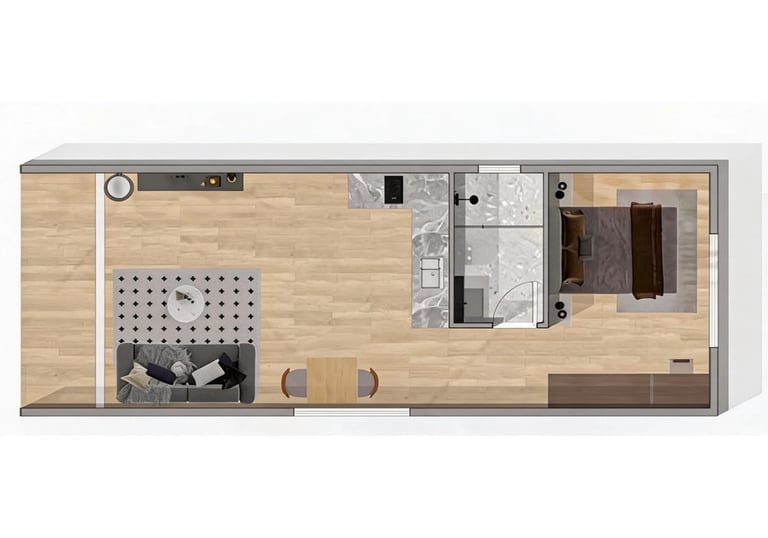
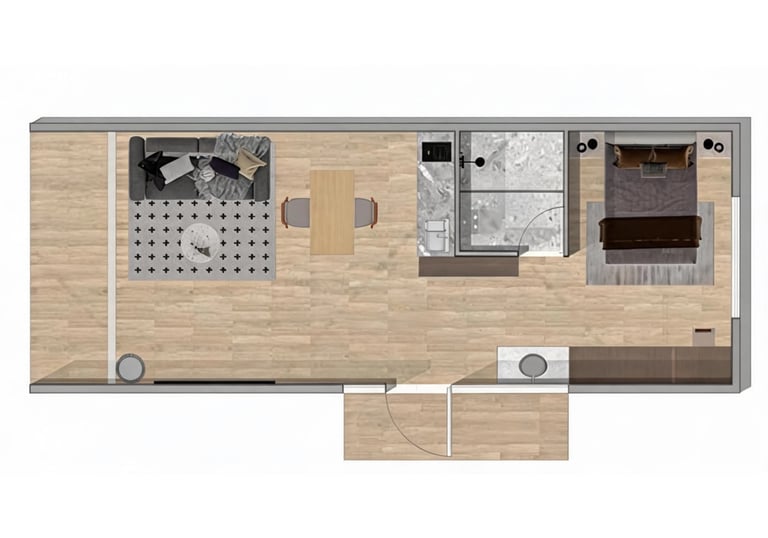
Dimensions: 35.8' × 13.1' × 14.8' (L×W×H)
Living Space: 473 sq ft
Configuration: 1 Bed | 1 Bath | Gourmet Kitchen | Living Room
Key Features:
Identical footprint to MH17 with alternative interior layout
Multi-layer waterproofing for humid environments
Superior thermal insulation reduces AC costs
Perfect for long-term rentals or family guest house

MH12
Dimensions: 24.6' × 9.8' × 14.8' (L×W×H)
Living Space: 237 sq ft
Configuration: 2 Bed | 1 Bath | 1 Kitchen | 1 Living Room


MH13
Dimensions: 36.1' × 14.8' × 15.7' (L×W×H)
Living Space: 538 sq ft
Configuration: 1 Bed | 1 Bath | 1 Kitchen | 1 Living Room


LIGHT STEEL HOUSE SERIES
The Circular Sanctuary (LR01)
Iconic Island Architecture
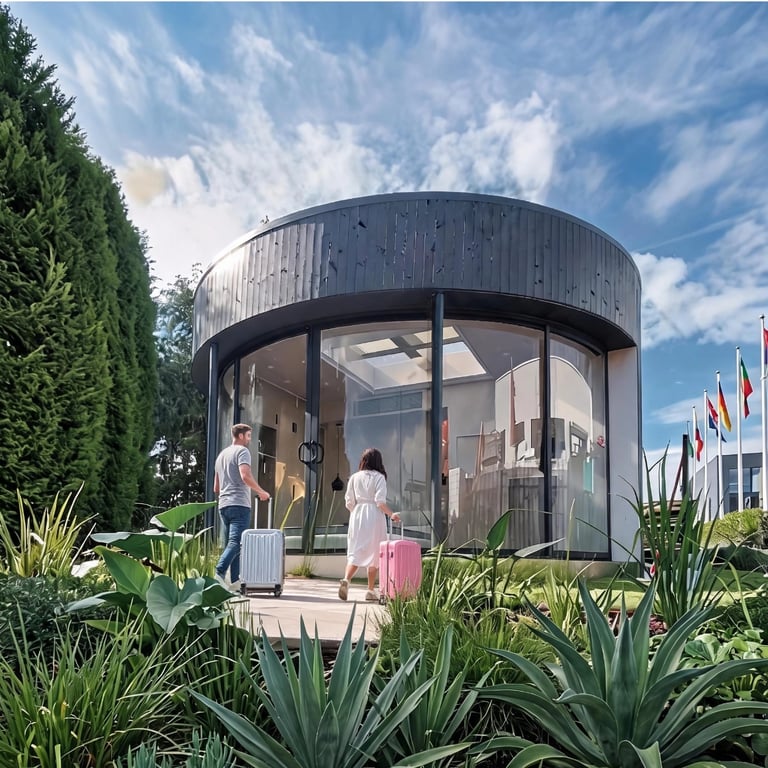
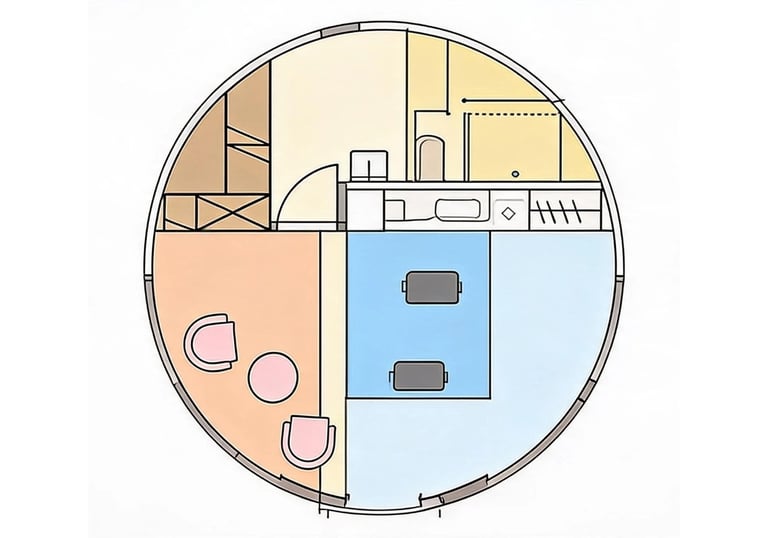
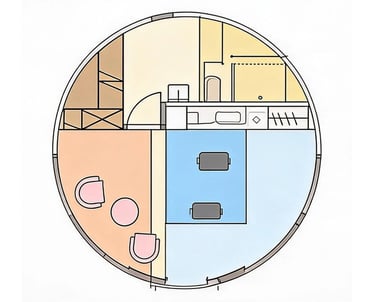
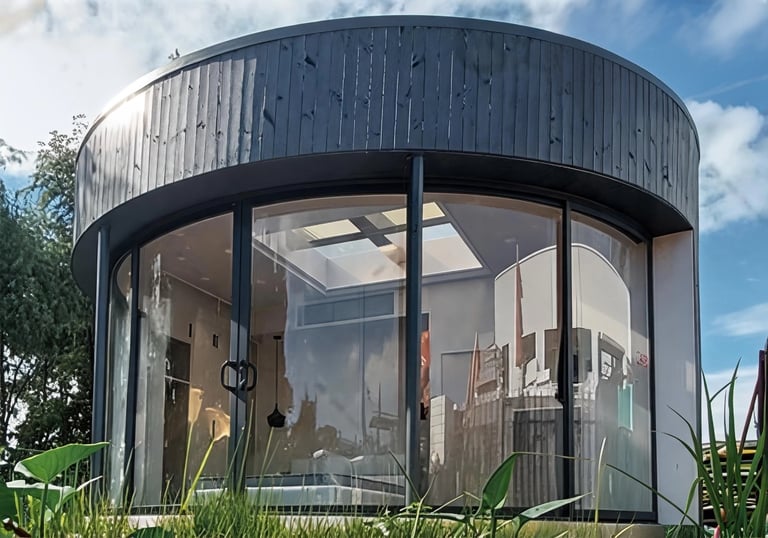
A bold departure from traditional structures. The LR01 features a striking cylindrical design wrapped in an expansive curved glass facade, blending seamless indoor-outdoor living with a futuristic aesthetic tailored for Hawaii's scenic landscapes.
Dimensions: 19.7' (Diameter) × 21.3' (H)
Living Space: 323 sq ft
Configuration: 1 Bed | 1 Bath
Key Features:
Unique cylindrical architecture with dramatic curved glass for panoramic views
Soaring 21.3' high ceilings create an airy, resort-like interior volume
Compact circular footprint minimizes land disturbance and blends with nature
The ultimate "wow factor" property for luxury glamping or high-end vacation rentals
The Volcano Studio (LK13)
Modern Island Resilience
A masterclass in light steel engineering. The LK13 combines a robust, hurricane-resistant frame with a sleek, open-concept layout, offering a resilient and stylish sanctuary tailored for Hawaii's diverse landscapes.
Dimensions: 32.8' × 13.1' × 13.1' (L×W×H)
Living Space: 431 sq ft
Configuration: 1 Bed | 1 Bath | Modern Kitchen | Living Space
Key Features:
Advanced light steel frame for superior seismic and wind resistance
Spacious 431 sq ft layout with high 13.1' ceilings
Concealed utility routing for clean, modern aesthetics
Ideal for remote island lots or challenging terrain
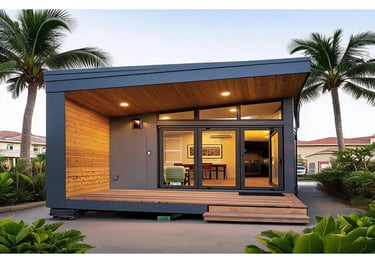
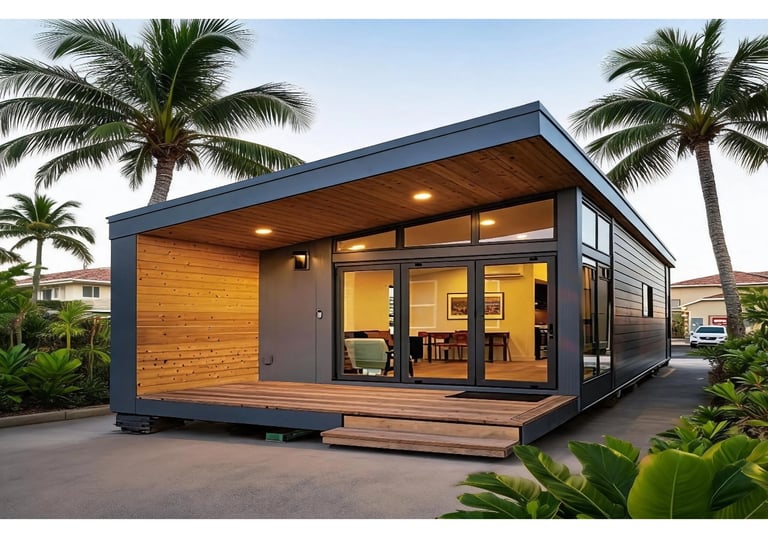
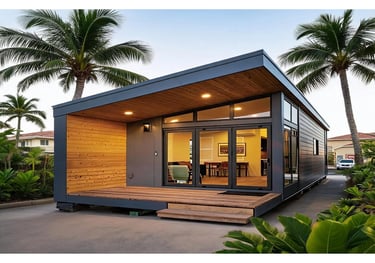
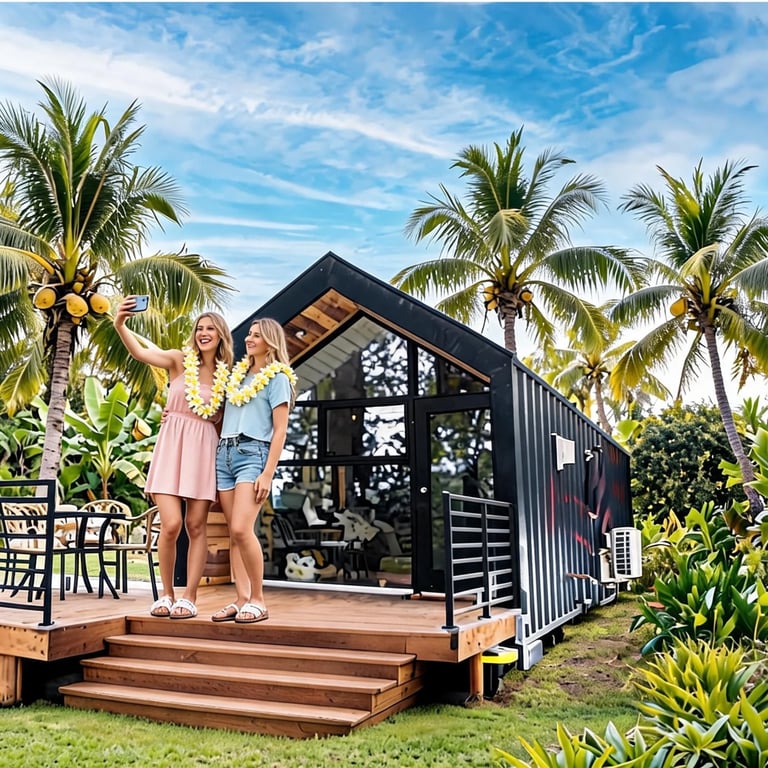
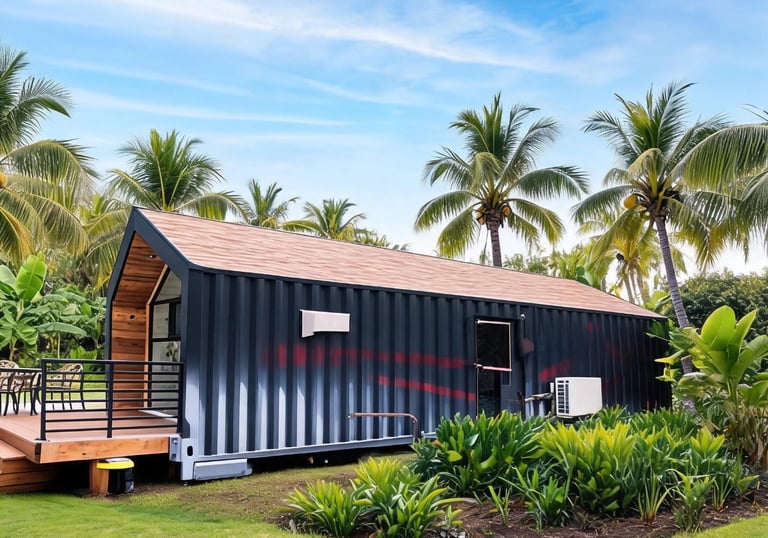
The Coral Cottage (LK20)
Smart Island Living
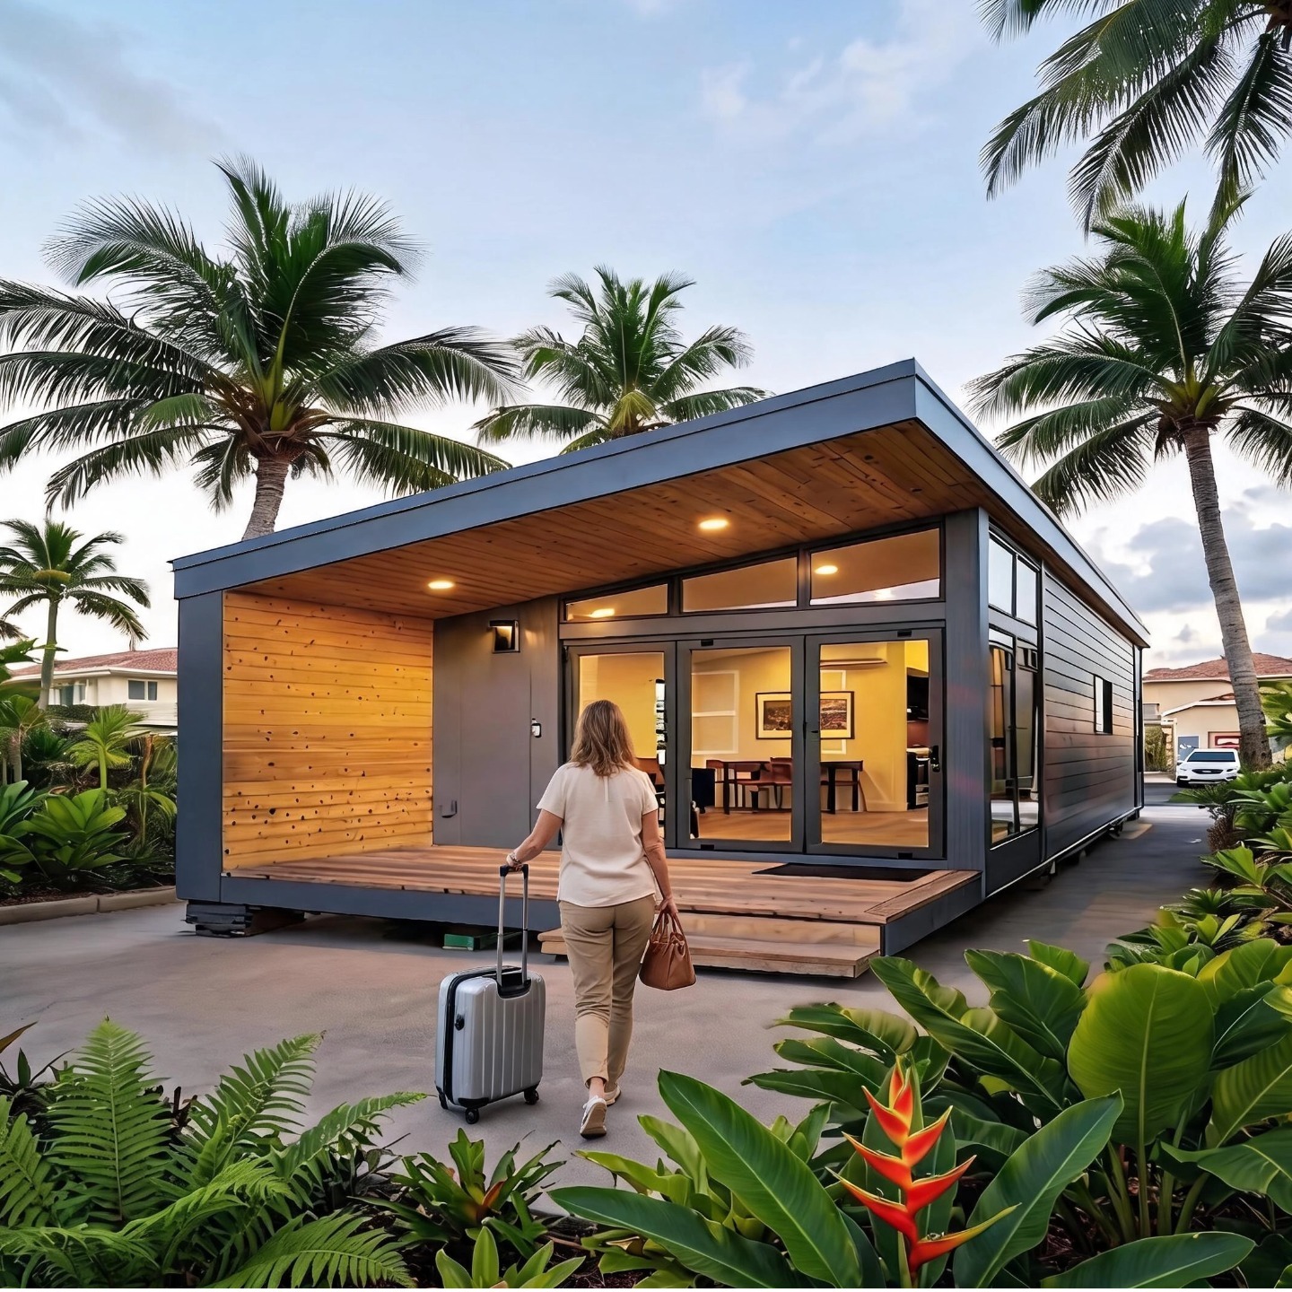
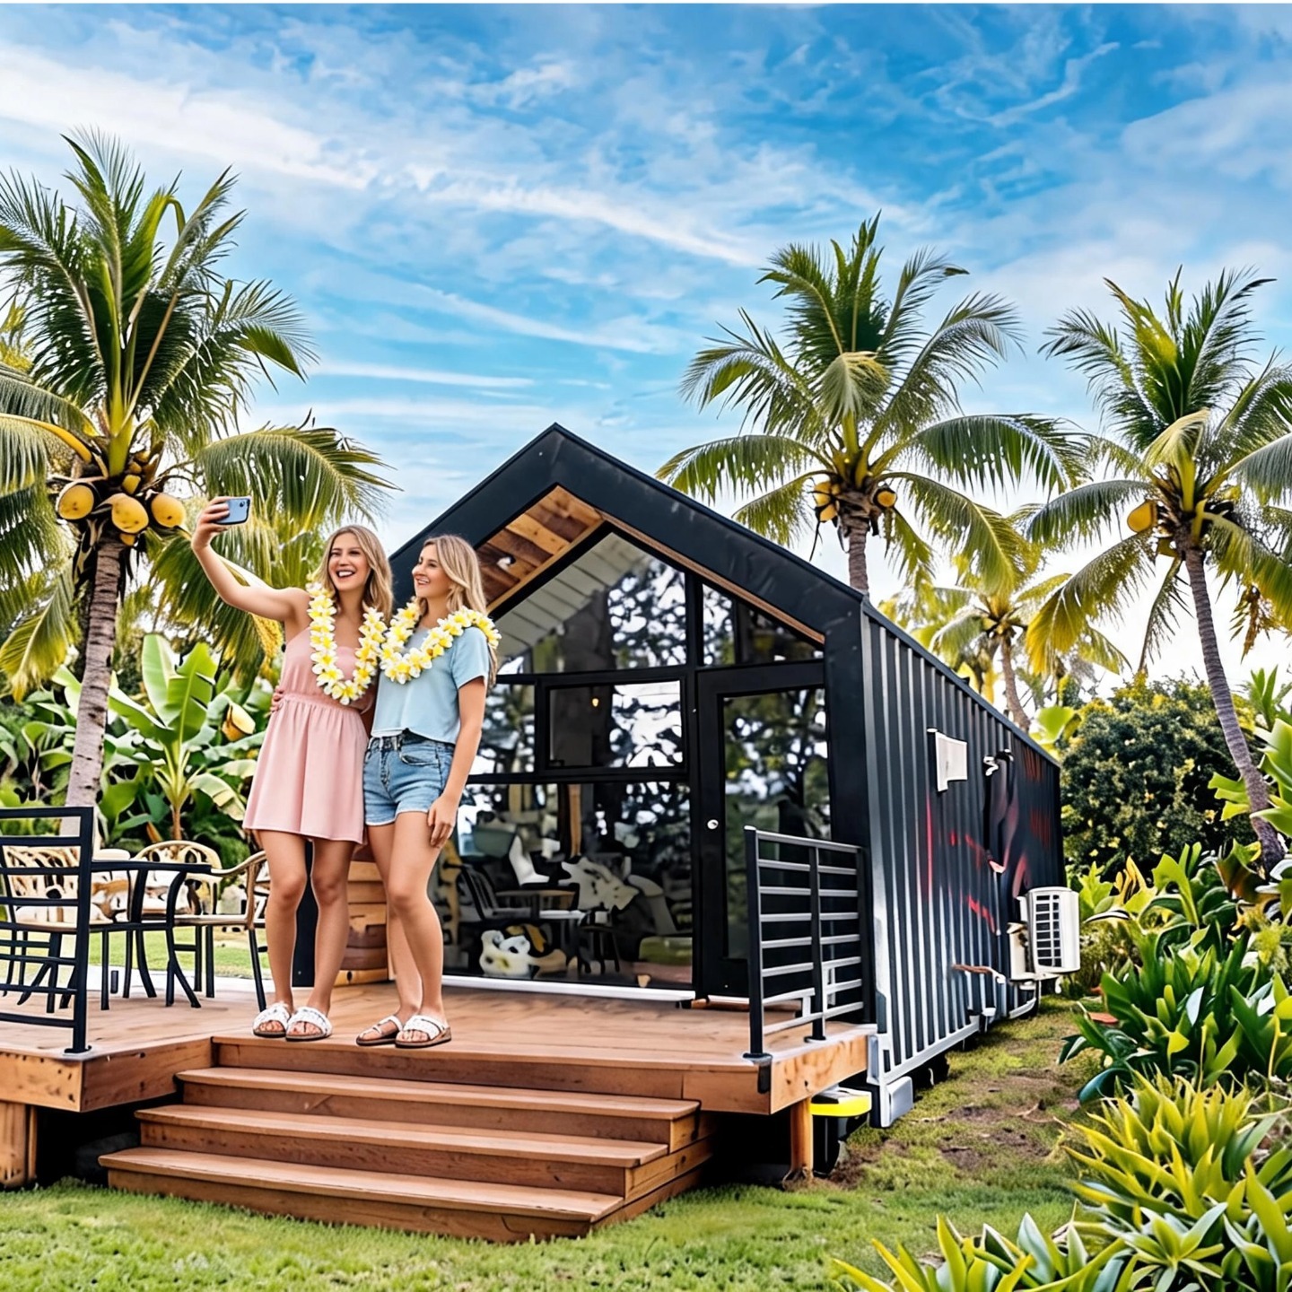
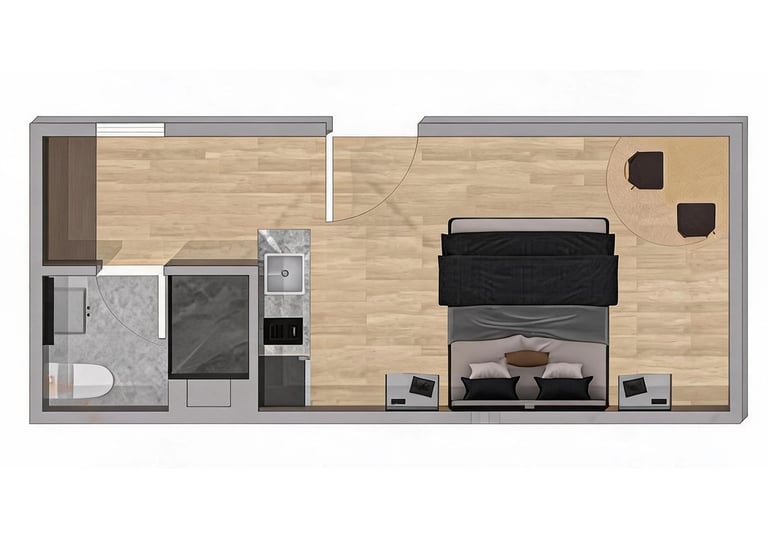
Proof that smaller is smarter. The LK20 maximizes every square foot with intelligent, space-efficient design, delivering a complete luxury living experience in a highly portable and cost-effective footprint.
Dimensions: 25.9' × 10.8' × 13.1' (L×W×H)
Living Space: 280 sq ft
Configuration: 1 Bed | 1 Bath | Efficient Kitchen | Living Area
Key Features:
Ultra-efficient 280 sq ft footprint perfect for small or narrow lots
Full premium amenities optimized for space-saving comfort
Reduced shipping and foundation costs for maximum ROI
The ultimate turnkey solution for high-yield Airbnb investments
LK03
Dimensions: 29.5' × 16.4' × 9.8' (L×W×H)
Living Space: 484 sq ft
Configuration: 2 Bed | 1 Bath | 1 Kitchen | 1 Living Room
LK19
Dimensions: 26.2' × 13.1' × 16.4' (L×W×H)
Living Space: 775 sq ft
Configuration: 1 Bed | 1 Bath | 1 Kitchen | 2 Living Rooms
LA01
Dimensions: 19.7' × 16.4' × 21.3' (L×W×H)
Living Space: 323 sq ft
Configuration: 1 Bed | 1 Bath | 1 Kitchen | 1 Living Room
LA02
Dimensions: 28.9' × 22.6' × 23.9' (L×W×H)
Living Space: 657 sq ft
Configuration: 2 Bed | 2 Bath | 1 Kitchen | 1 Living Room