
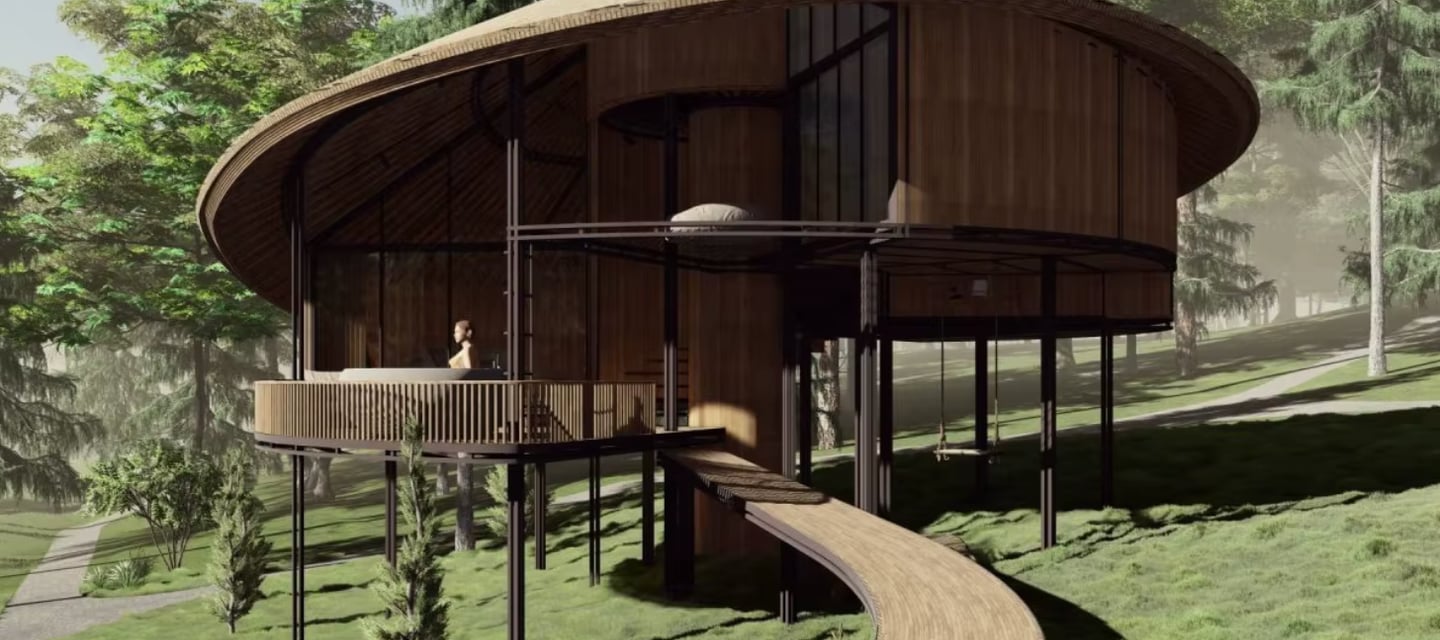
The Circular Sanctuary (LR01)
A bold departure from traditional structures. The LR01 features a striking cylindrical design wrapped in an expansive curved glass facade, blending seamless indoor-outdoor living with a futuristic aesthetic tailored for Hawaii's scenic landscapes.
LR01 Gallery



General Specifications
Design: Round Light Steel House (11.8' Width Main Door Opening)
External Dimensions: Diameter 19.7' × Height 10.8'
Footprint Area: 213 sq ft
Structural & Exterior Systems
Steel Framing: G550 cold-bent thin-walled light steel keel with steel knee braces.
Metal Roof System:
Aluminum-magnesium-manganese alloy roofing panels.
OSB board (4' × 8' × 3/8") with asphalt waterproof paste.
Exterior Wall System:
2" thick glass wool insulation layer (0.94 lbs/ft³).
Moisture-proof film.
OSB board (4' × 8' × 3/8") with asphalt waterproof paste.
Cement fiber hanging boards (9.8' × 8" × 5/16").
Glass Wall & Main Door:
Aluminum alloy glass wall (3/16" - 3/8" air gap - 3/16" double-glazed tempered glass).
Main door opening width up to 11.8'; remaining sections are fixed glass walls.
Interior Systems
Ceiling System:
2" thick glass wool insulation layer (0.94 lbs/ft³).
Bamboo fiber ceiling panels (9.8' × 1.3' × 1/4").
Interior Wall System:
OSB board base (4' × 8' × 3/8").
Bamboo fiber wall panels (9.8' × 1.3' × 1/4").
Floor System:
Cement fiber board subfloor (4' × 3.8' × 5/8", 53 lbs/ft³).
SPC flooring (4" × 47" × 1/8").
PVC skirting trim (3" - 4" height).
Electrical & Plumbing Systems
Electrical System:
Strong current distribution box (Delixi Electric) including circuit breakers and leakage protection.
LED lighting: 5W, sand silver color, warm white light, 110-220V.
Wall sockets: 110-220V / 60Hz (US standard), 16A.
Wiring: Oxygen-free copper wire (AS/NZS, UL, CE standards) in 12, 10, and 8 AWG gauges (equivalent to 2.5mm², 4mm², 6mm²).
Plumbing System:
Water supply system with cold and hot water pipes (PEX/PPR).
Drainage pipe fittings (ASTM SCH40 90-degree fittings).
Additional & Optional Items
Partition Walls: Light steel structure filled with rock wool, finished with bamboo fiber panels.
Doors: Interior ecological doors; exterior MDF doors (35.4" × 82.7").
Bathroom Package:
Aluminum alloy frosted glass bathroom door (27.6" × 78.7" × 3.1").
Glass partition (aluminum alloy frame + 1/4" tempered glass).
Marble flooring for the wet area.
Stainless steel showerhead.
Bathroom vanity set (basin cabinet, mirror, shelf, drainer, and faucet).
Siphon toilet.
Furniture & Appliances (Optional):
Kitchen: Cabinets with DTC cushioned hinges, quartz countertops, push-to-open mechanisms, and a kitchen ventilator. Stainless steel sink set with faucet and drainage accessories.
Living/Bedroom: TV cabinet with DTC hinges and push-to-open mechanisms (for 40" TV). Wardrobe with DTC hinges and quartz countertops. 59" × 79" wooden frame bed with mattress (Queen size equivalent). 67" × 22" × 37" wood frame sofa with medium-density sponge and leather upholstery. 31.5" × 29.5" solid wood round table.
Appliances: Midea air conditioner (suitable for 115 - 180 sq ft).
Model Specifications
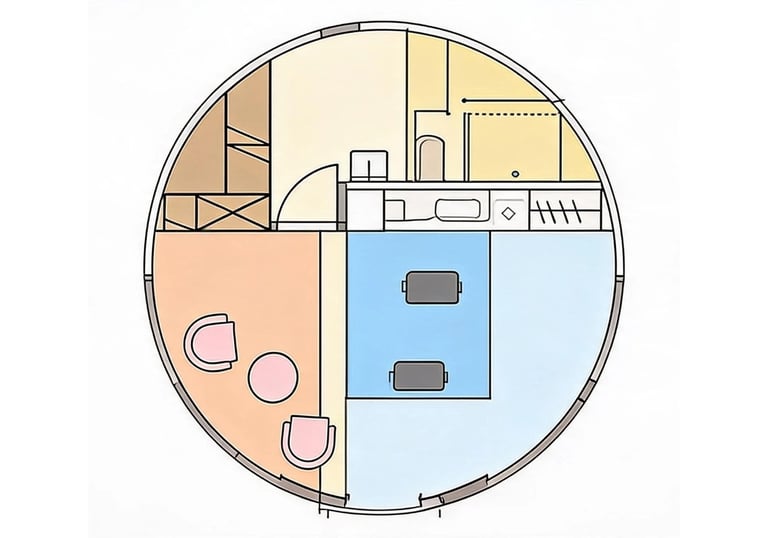
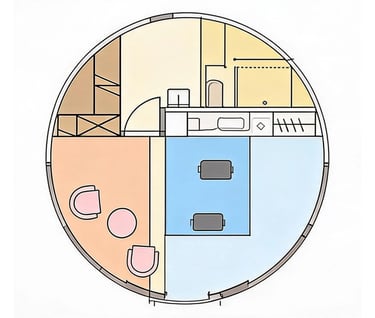
LR01 Floor Plan
Our Pricing Includes Delivery!
We deliver nationwide, directly to your site. With Keyterra you won’t have any worries…just a lot more time enjoying your new home and making new memories for years to come!
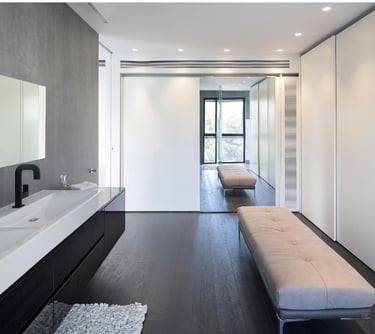
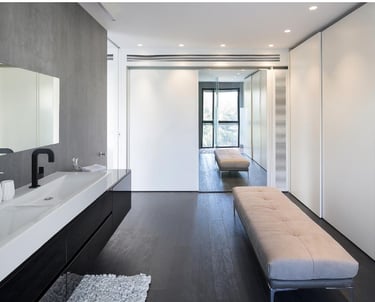
LK20
Dimensions: 25.9' × 10.8' × 13.1' (L×W×H)
Living Space: 280 sq ft
Configuration: 1 Bed | 1 Bath | 1 Kitchen | 1 Living Room
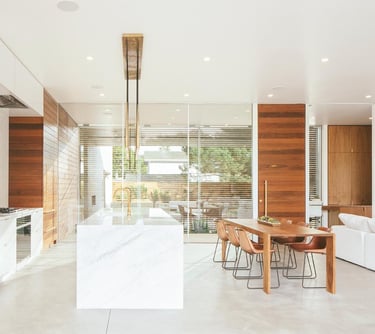
More Light Steel Homes
LK13
Dimensions: 32.8' × 13.1' × 13.1' (L×W×H)
Living Space: 431 sq ft
Configuration: 1 Bed | 1 Bath | 1 Kitchen | 1 Living Room
LA01
Dimensions: 19.7' × 16.4' × 21.3' (L×W×H)
Living Space: 323 sq ft
Configuration: 1 Bed | 1 Bath | 1 Kitchen | 1 Living Room
LA02
Dimensions: 28.9' × 22.6' × 23.9' (L×W×H)
Living Space: 657 sq ft
Configuration: 2 Bed | 2 Bath | 1 Kitchen | 1 Living Room