
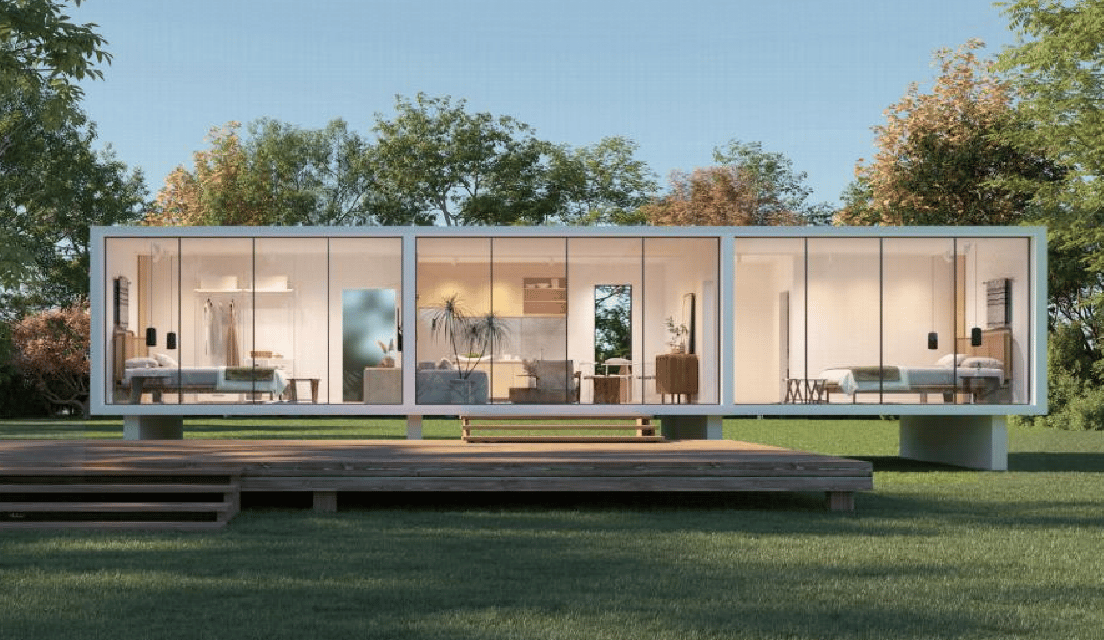
The Coral Cottage (LK20)
Proof that smaller is smarter. The LK20 maximizes every square foot with intelligent, space-efficient design, delivering a complete luxury living experience in a highly portable and cost-effective footprint.
LK20 Gallery



General Specifications
Model: LK20 (Composite Modular Type A)
Dimensions: L 25.9' × W 10.8' × H 13.1'
Usable Area: 280 sq ft
Type: Light Steel House
Layout: 1 Bedroom, 1 Kitchen, 1 Living Room, 1 Bathroom
Main Exterior Structure
Main Frame: Galvanized steel frame / G550 cold-bent thin-walled light steel keel.
Shell & Cladding:
Roof decoration: Cement hanging boards.
Exterior wall decoration: Cement hanging boards.
Thermal Insulation Layer: 2" thick extruded (XPS) board / polyurethane insulation layer / rock wool.
Windows & Doors:
Windows: 3/16" + 3/8" air gap + 3/16" hollow tempered glass.
Combined curtain wall doors: 3/16" + 3/8" air gap + 3/16" hollow tempered glass with combined door and window frames.
Indoor Environmentally Friendly Decoration
Ceiling: Bamboo fiberboard (carbon crystal board) with keel fine decoration.
Walls: Bamboo fiberboard (carbon crystal board) with keel fine decoration.
Indoor Floor: 3/4" cement fiber subfloor + SPC flooring.
Room Doors: Composite wood doors.
Electrical System
Circuit: Multi-strand copper core wire (Romex).
Switches & Sockets: US standard switch and socket panels (110V/60Hz).
Lighting: LED strip lights and embedded tube lights.
Integrated Bathroom System
Bathroom Door: 27.6" × 78.7" × 3.1" aluminum alloy frosted glass door.
Glass Partition: Aluminum alloy frame with 1/4" tempered glass.
Wet Area Flooring: Marble.
Shower: Stainless steel showerhead.
Hardware & Fixtures: Basin cabinet, mirror, shelf, drainer, and faucet.
Toilet: Siphon toilet.
Optional Soft Furnishings & Furniture
Appliances:
Air Conditioner: Midea brand (suitable for 115 - 180 sq ft).
Water Heater: A.O. Smith 16-gallon (60L) storage-type electric water heater.
Furniture:
Sofa: Two-person fabric sofa.
Table: Indoor coffee table.
Bed: Pine wood with plywood frame, high-density sponge filling, cotton-linen fabric, solid wood feet, and an 8" thick mattress.
Kitchen & Storage:
Kitchen Cabinet: Artificial stone countertop, washbasin, and induction cooker.
Cabinets: Staircase cabinets.
Guardrails: Staircase handrails and attic glass guardrails.
Model Specifications
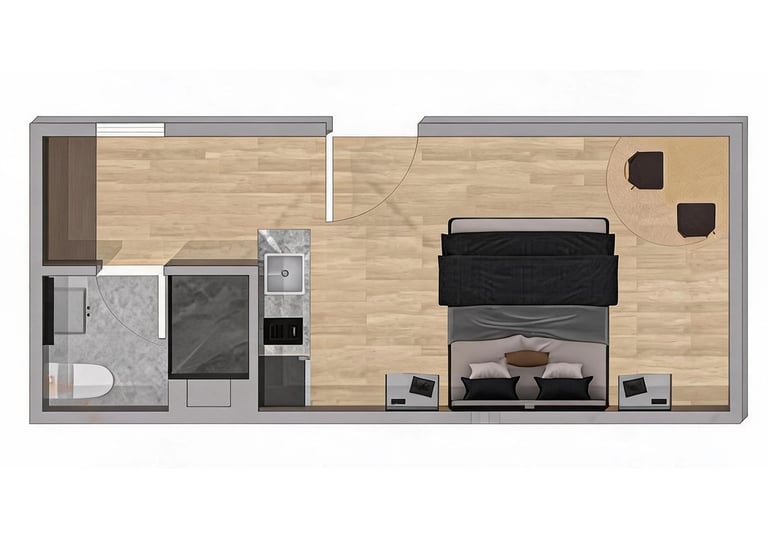
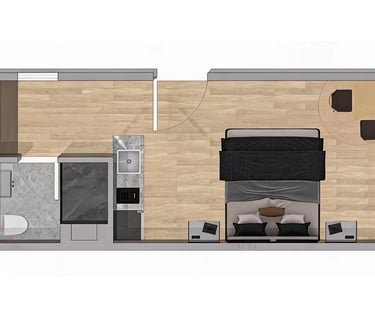
LK20 Floor Plan
Our Pricing Includes Delivery!
We deliver nationwide, directly to your site. With Keyterra you won’t have any worries…just a lot more time enjoying your new home and making new memories for years to come!
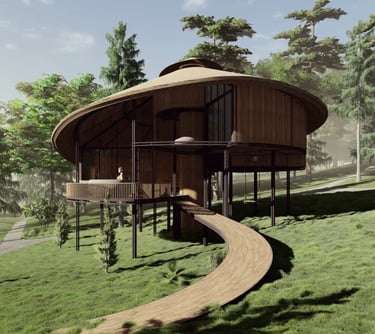
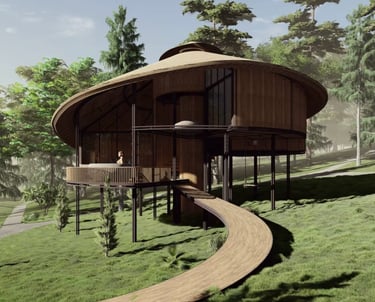
LR01
Dimensions: 19.7' (Diameter) × 21.3' (Height)
Living Space: 323 sq ft
Configuration: 1 Bed | 1 Bath | 1 Kitchen | 1 Living Room (Circular Design)
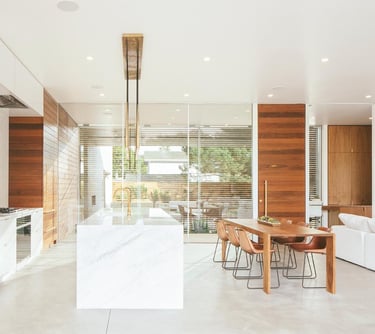
More Light Steel Homes
LK13
Dimensions: 32.8' × 13.1' × 13.1' (L×W×H)
Living Space: 431 sq ft
Configuration: 1 Bed | 1 Bath | 1 Kitchen | 1 Living Room
LA01
Dimensions: 19.7' × 16.4' × 21.3' (L×W×H)
Living Space: 323 sq ft
Configuration: 1 Bed | 1 Bath | 1 Kitchen | 1 Living Room
LA02
Dimensions: 28.9' × 22.6' × 23.9' (L×W×H)
Living Space: 657 sq ft
Configuration: 2 Bed | 2 Bath | 1 Kitchen | 1 Living Room